
design & drawing services
joinery • interior • sets, pop-ups + activations
how we work
Working across the full design process - from shaping early concepts and creative direction to translating established designs into clear, production-ready drawings. Our work bridges design intent and practical delivery, helping clients, designers, makers, and contractors move forward with clarity and precision.

how we work
Working across the full design process - from shaping early concepts and creative direction to translating established designs into clear, production-ready drawings. Our work bridges design intent and practical delivery, helping clients, designers, makers, and contractors move forward with clarity and precision.


get in touch

Concept & Design Development

We help develop spatial concepts with consideration for atmosphere, brand identity, customer experience, materiality and buildability. This stage can include moodboards, visual references, layout ideas, material direction and concept visuals to establish a clear creative direction for the space.
Services include:
-
Design concepts for sets, pop-ups, brand activations, retail displays, installations and events
-
Moodboards and visual direction
-
Material and finish palettes
-
Spatial planning and layout options
-
Customer journey and experience planning
-
Prop, styling and accessory direction
-
Concept presentations
Technical CAD Drawings

We produce accurate CAD drawing packages to communicate joinery designs clearly to makers, workshops, contractors and clients. These drawings help ensure the design intent, dimensions, materials and construction details are understood before production begins, whether developed from our own concepts or an existing design supplied by a brand, designer, agency or production team.
Services include:
-
Fabrication drawing packages
-
Drawing packages for quotation
-
Fabrication drawings
-
Cut lists
-
Materiality and finish details
-
Detail drawings
-
Elevations & Sections
-
Floor plans and layouts
-
Break-out drawings
Visualisation & Presentation

We create visual material to help communicate how a set, pop-up or installation will look and function before it is built. This can support client approvals, brand presentations, production planning and coordination with makers, contractors and installation teams.
Services include:
-
3D visuals and renders
-
Concept visuals
-
Moodboards and visual direction
-
Material and finish direction
-
Signage and graphic placement
-
Lighting and atmosphere direction
-
Proposal Presentations
-
Visual packages for client or brand sign off
Concept & Design Development

We help shape the creative direction of an interior through layout, materiality, atmosphere and detail. This stage can include moodboards, design references, colour palettes, furniture direction, material palettes and visual concepts to establish a clear design language for the space.
Services include:
-
Interior concept design
-
Moodboards and visual direction
-
Material and finish palettes
-
Colour palette development
-
Space planning and furniture layouts
-
Furniture, lighting and accessory sourcing
-
Fixture and fitting selections
-
Design presentations
-
3D visuals and interior renders
Technical CAD Drawings

We produce clear and accurate drawing packages to help communicate the design to contractors, suppliers, joiners and production teams. These drawings help ensure the design intent is understood and can be priced, built and installed with clarity.
Services include:
-
Existing and proposed floor plans
-
Elevations
-
Sections
-
Lighting and electrical layouts
-
Floor finish layouts
-
Wall finish layouts
-
Tile setting-out drawings
-
Joinery integration drawings
-
FF&E lists
-
Drawing packages for contractors and builders
Visualisation & Presentation

We create visual material to help communicate the atmosphere, layout and design direction of a space before it is built. This can be useful for private clients, design teams, developers, brands or anyone who needs to clearly understand and present the design.
Services include:
-
Interior renders
-
3D views
-
Concept visuals
-
Material boards
-
Presentation packs
-
Design intent documents
-
Isometric diagrams
Concept & Design Development
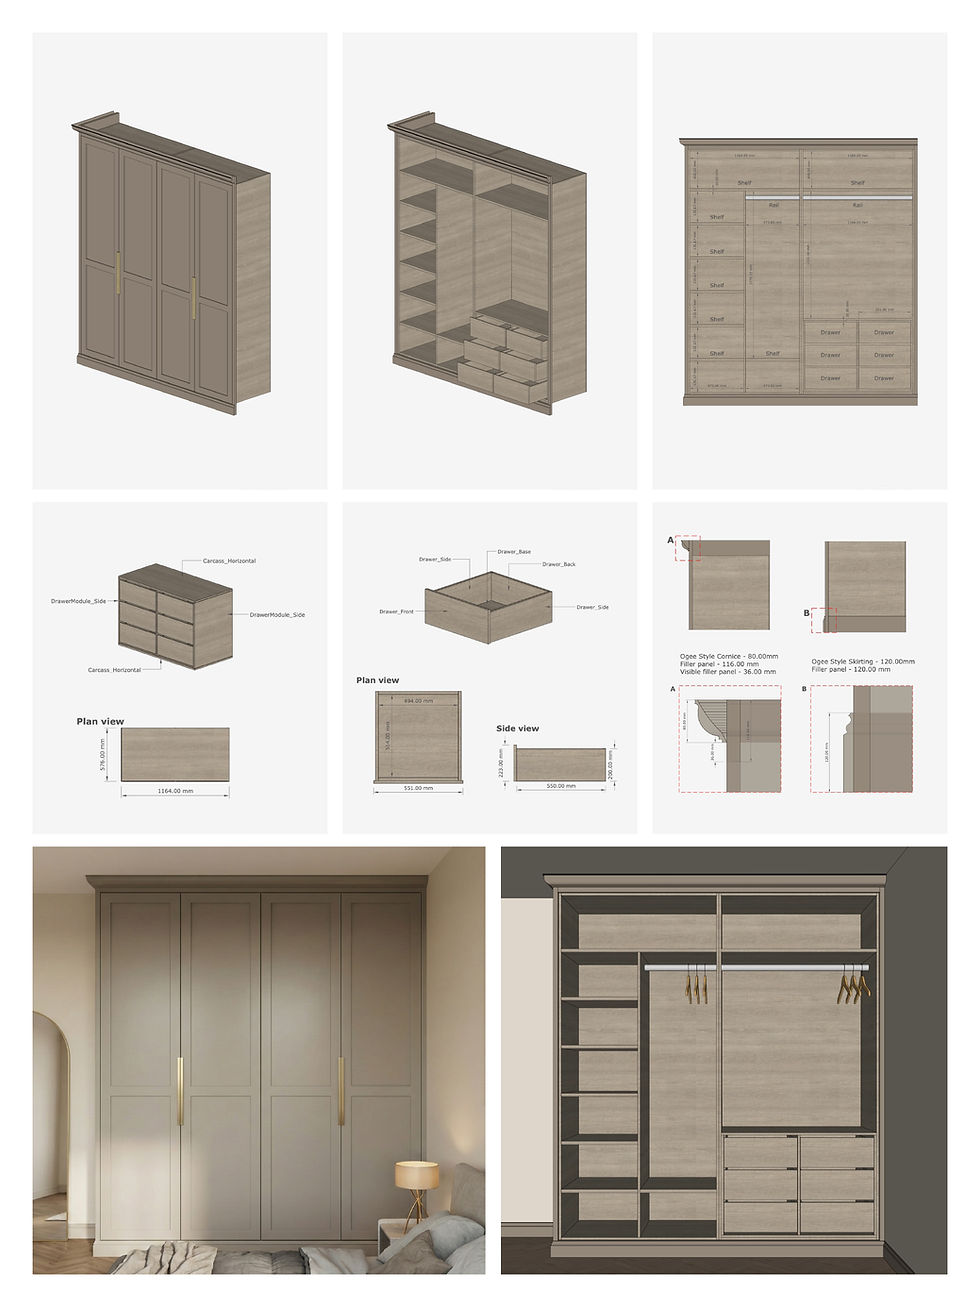
We help develop bespoke joinery concepts with consideration for proportion, function, materiality and detail. This stage can include design direction, layout options, material palettes, finish selections and visual references to establish how each piece should look, feel and function within the space.
Services include:
-
Bespoke joinery design
-
Kitchen and utility joinery design
-
Material and finish direction
-
Ironmongery, handle and hardware selection
-
Design development and detailing
-
Presentation, drawings and concept visuals

Technical CAD Drawings

We produce accurate CAD drawing packages to communicate joinery designs clearly to makers, workshops, contractors and clients. These drawings help ensure the design intent, dimensions, materials and construction details are understood before production begins.
Services include:
-
Elevations & Sections
-
Internal layouts
-
Cut lists
-
Detailed fabrication drawings
-
Material and finish annotations
-
Integrated lighting details
-
Appliance and fixture coordination
-
Ironmongery and hardware specifications
We help develop bespoke joinery concepts with consideration for proportion, function, materiality and detail. This stage can include design direction, layout options, material palettes, finish selections and visual references to establish how each piece should look, feel and function within the space.
Services include:
-
Bespoke joinery design
-
Kitchen and utility joinery design
-
Material and finish direction
-
Ironmongery, handle and hardware selection
-
Design development and detailing
-
Presentation, drawings and concept visuals
We produce accurate CAD drawing packages to communicate joinery designs clearly to makers, workshops, contractors and clients. These drawings help ensure the design intent, dimensions, materials and construction details are understood before production begins.
Services include:
-
Elevations & Sections
-
Internal layouts
-
Cut lists
-
Detailed fabrication drawings
-
Material and finish annotations
-
Integrated lighting details
-
Appliance and fixture coordination
-
Ironmongery and hardware specifications
Visualisation & Presentation

We create visual material to help communicate the atmosphere, layout and design direction of a space before it is built. This can be useful for private clients, design teams, developers, brands or anyone who needs to clearly understand and present the design.
Services include:
-
Interior renders
-
3D views
-
Concept visuals
-
Material boards
-
Proposal presentation packs
-
Design intent documents
-
Isometric diagrams