top of page
interiors
AZ Studio offers interior design and technical drawing services for residential, commercial and hospitality spaces. We support projects from early concept through to build-ready drawing packages, helping turn ideas into considered, practical and clearly communicated interiors.
Whether you are starting with a blank space, refining an existing design, or preparing a scheme for contractors and makers, we can step in at any stage of the process.
-
site survey
-
space planning
-
moodboards
-
design development
-
material sourcing
-
ff&e + hardware lists
-
plans
-
elevations
-
renders + visuals
-
tile + board layouts
-
build ready drawings
-
lighting + electrical layouts
homeowners + renovators

Starting an interior project but not sure where to begin? We can design and develop your scheme from the ground up, creating a clear concept and visual direction before producing the drawings, visuals and project information needed to bring the space to life.
interior designers + architects

Whether you’re working to a tight deadline, managing multiple projects or need specialist support, we can work as an extension of your team. We provide design development, ff&e sourcing, 3D modelling, visuals and technical drawing packages to help you deliver clear, high-quality work on time.
featured projects
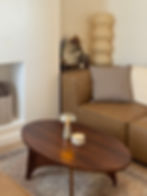
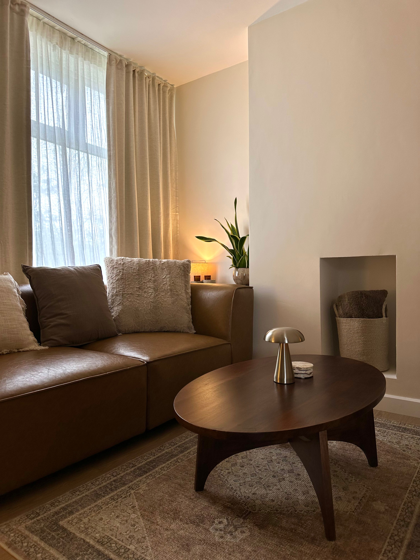
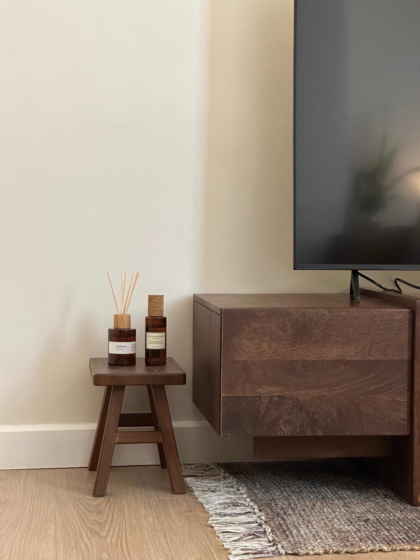
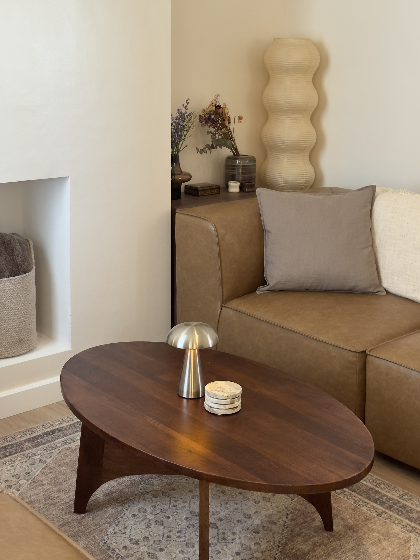
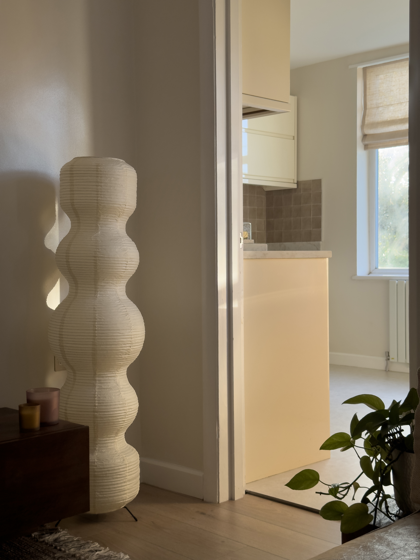
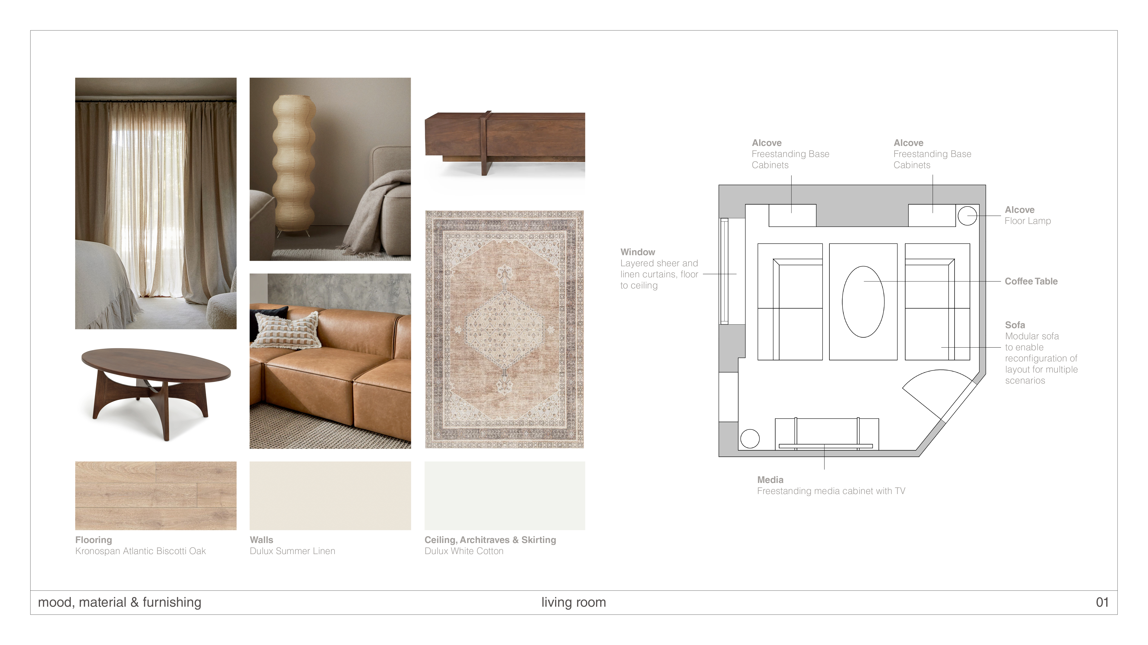
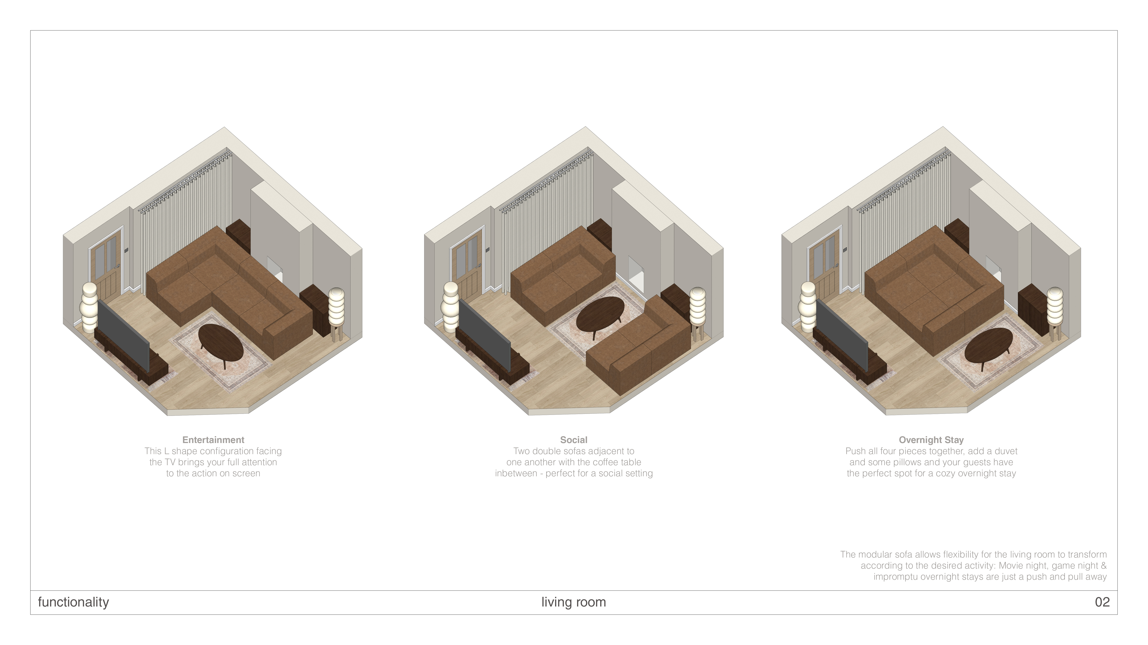
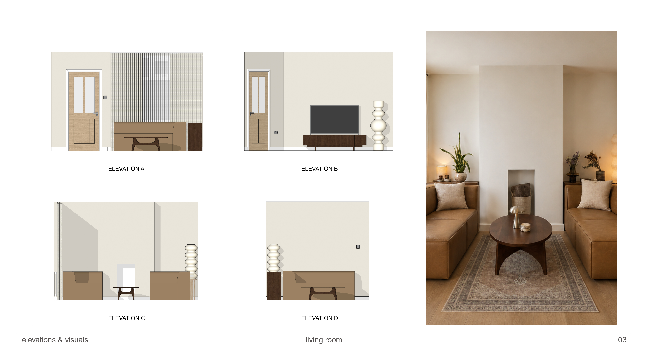
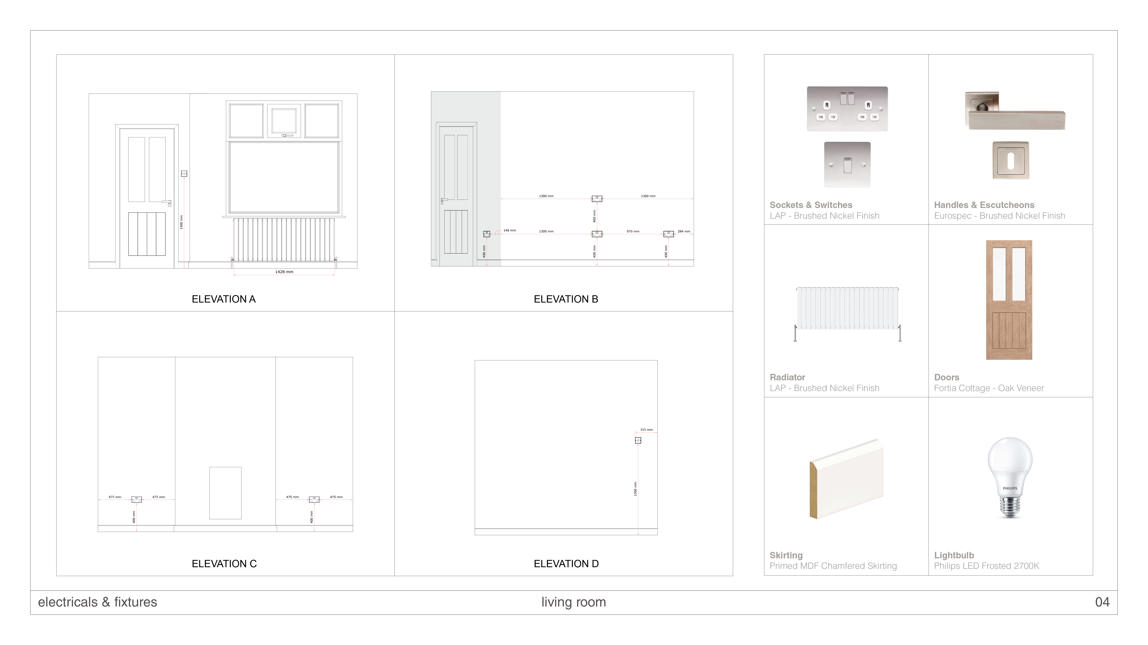
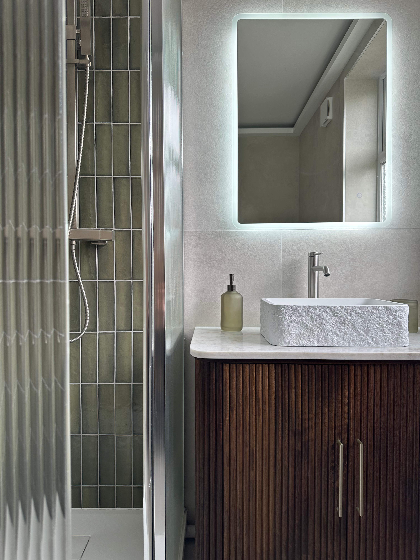
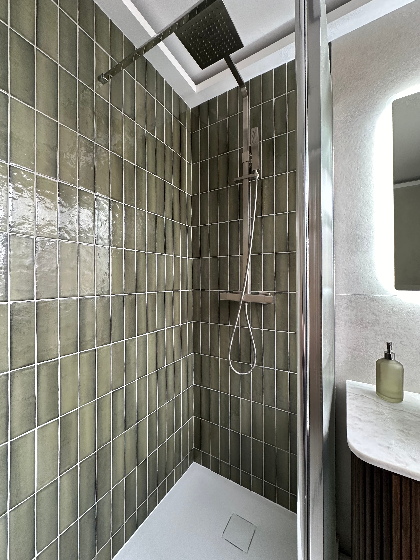
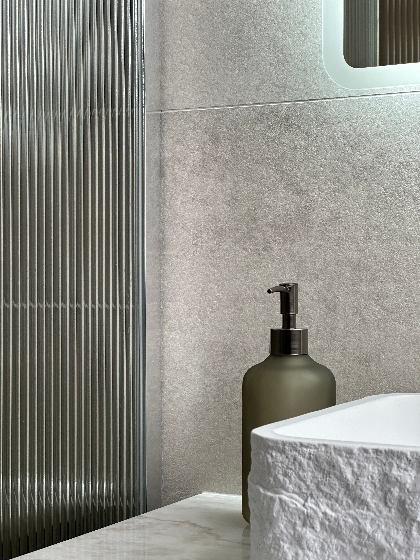
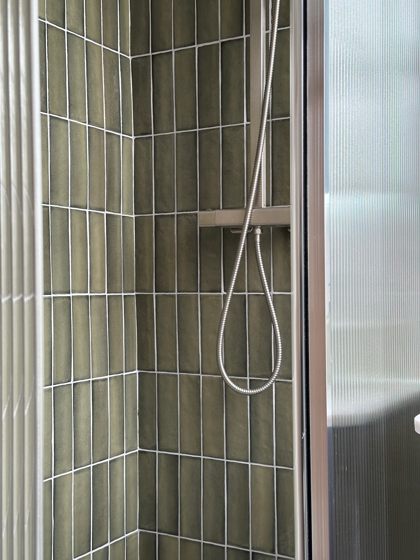
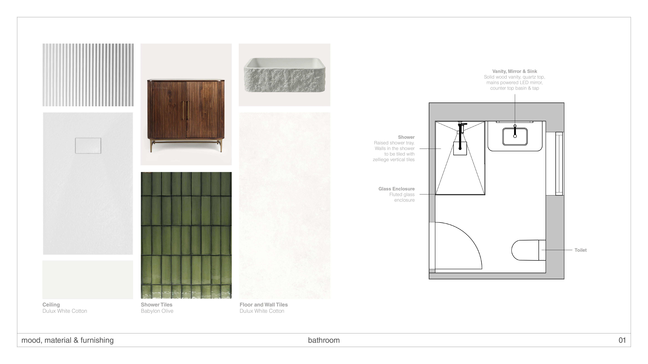
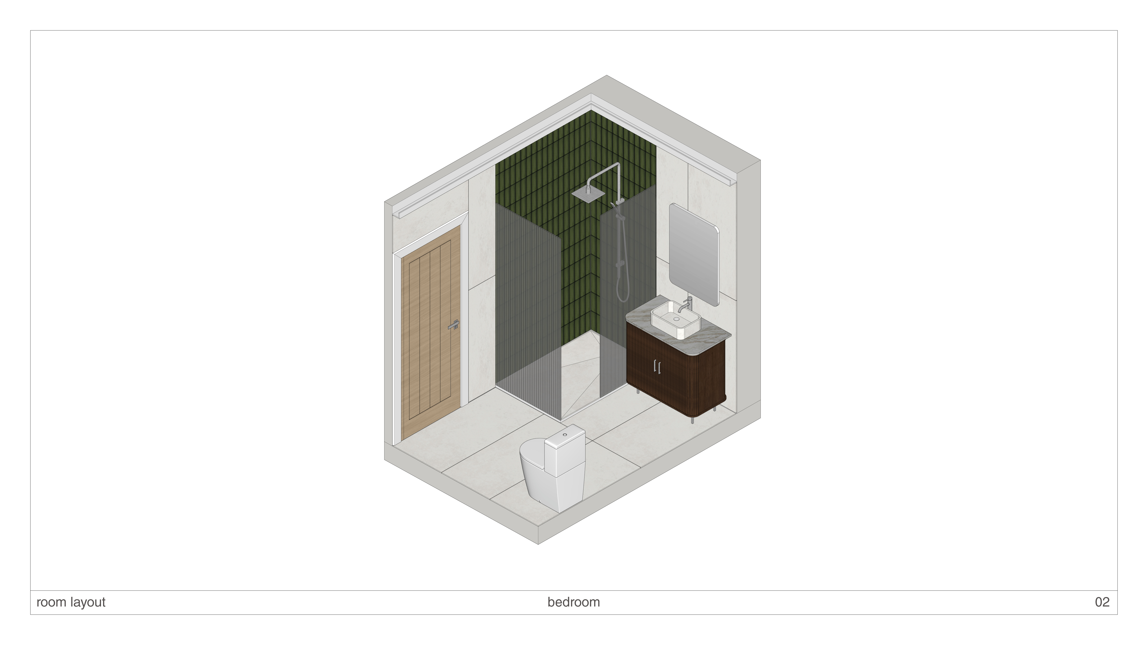
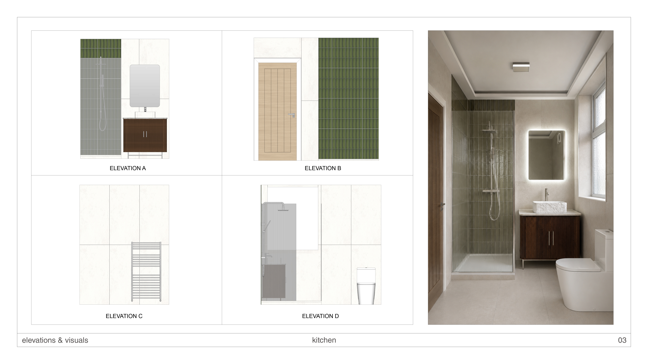
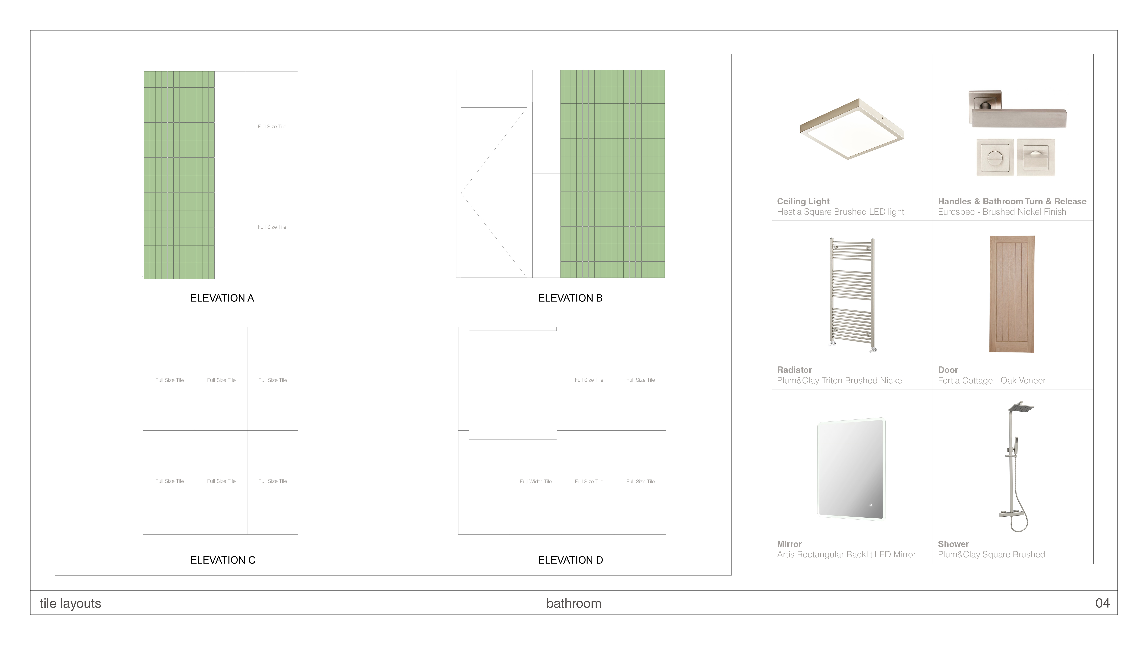
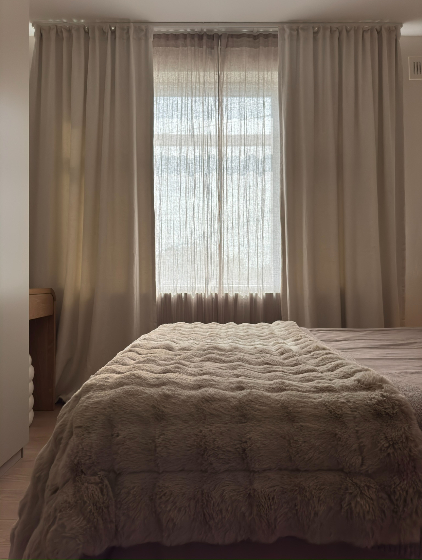
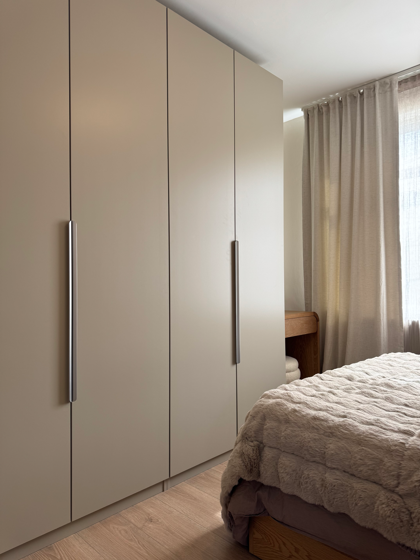
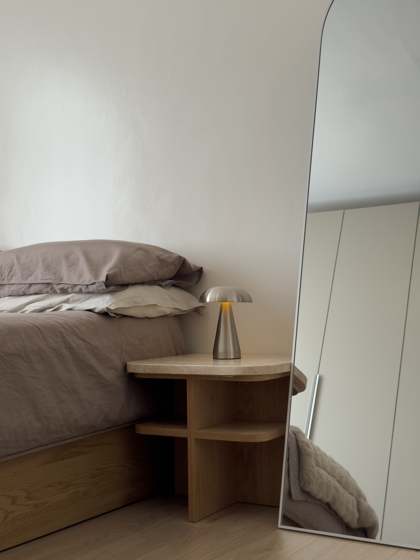
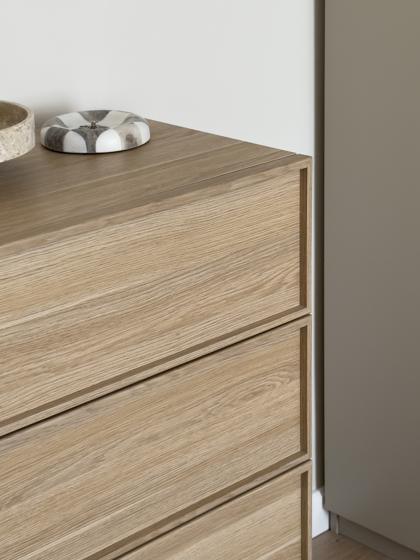
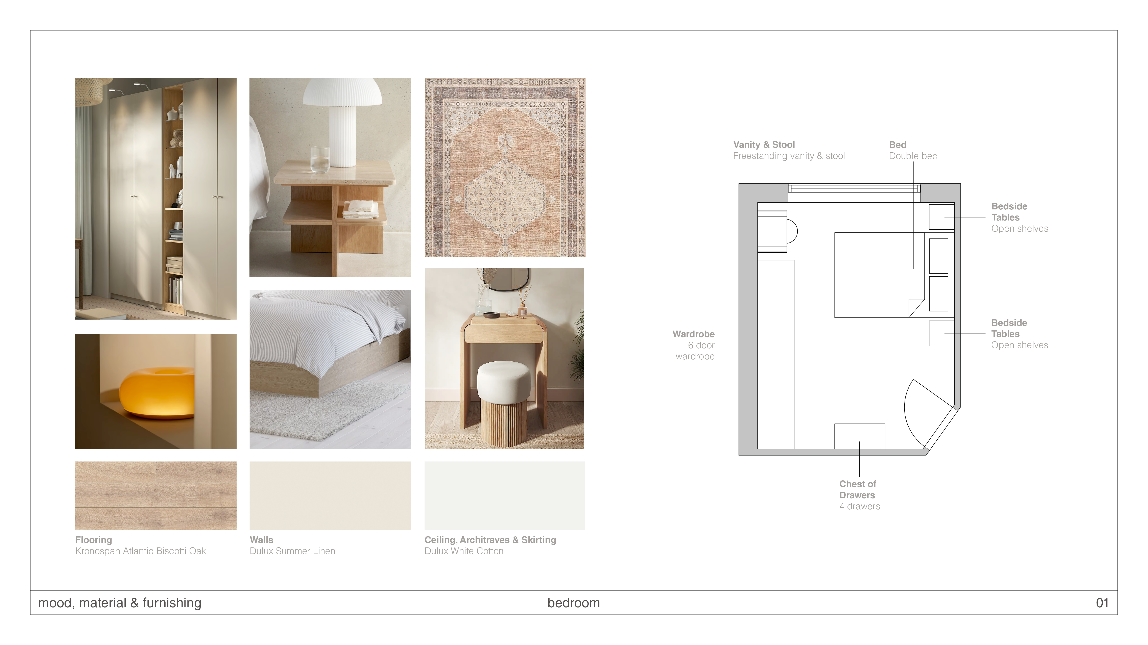
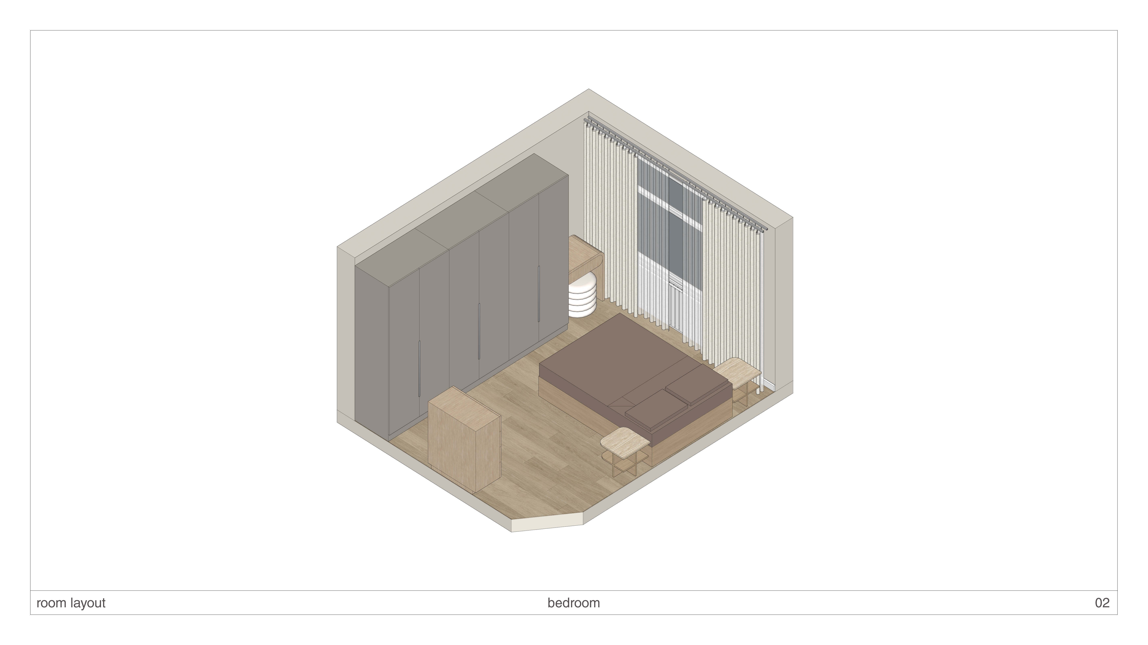
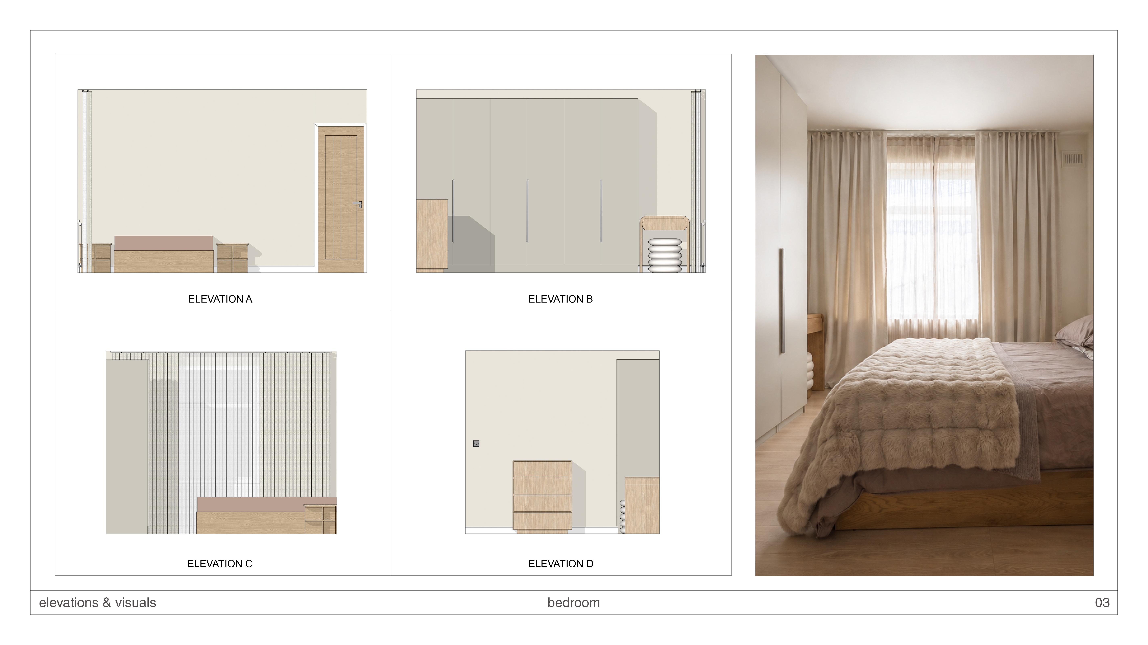
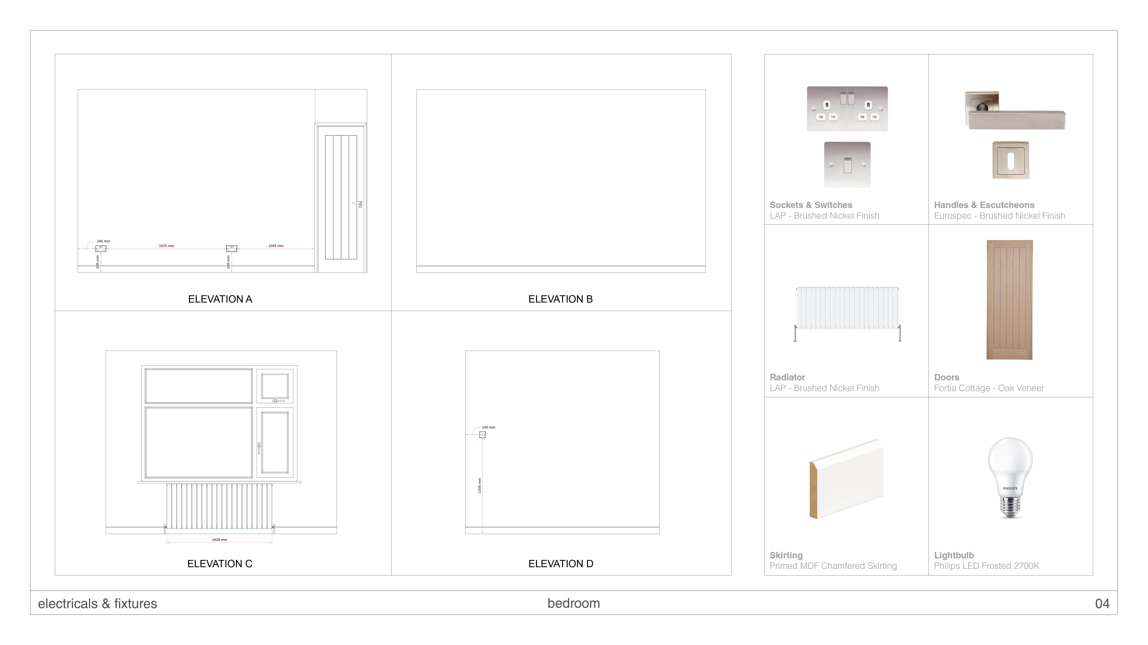
living room, bathroom + bedroom
interior design proposal + production package,
moodboards / space planning / ff&e sourcing / plans / elevations / visuals










bottom of page